
Choosing the right Blind Flanges is not simply a matter of comparing prices or polished product photographs. Global buyers must examine pressure ratings, dimensions, materials, sealing surfaces, and manufacturing records before approving any supplier. A flange that looks flawless on a warehouse shelf may still fail a project specification because its bore, bolt circle, or face finish is incorrect.
John H. Bickford, a respected authority on bolted-joint engineering, wrote, “The reliability of a bolted joint depends on controlling the details, not merely selecting strong components.” This principle applies directly to Blind Flanges. The gasket, studs, flange face, and tightening method must work as one system. Small mistakes matter.
This guide reviews ten strong options for international purchasing in 2026. It considers carbon steel, stainless steel, alloy steel, and custom-engineered designs. Each choice should be checked against applicable standards, such as ASME B16.5, ASME B16.47, or EN 1092-1. Material certificates, heat numbers, dimensional inspection reports, and pressure-test records also deserve attention.
Look closely at the details.
A practical buyer may need a Class 150 flange for a low-pressure water line, while a refinery project could require Class 600 or higher. Coastal installations may justify stainless steel, although the added cost is easy to underestimate. No ranking can replace an engineer’s review of temperature, media, corrosion risk, and installation conditions. Some supplier claims may sound convincing but remain poorly documented. That is worth questioning.
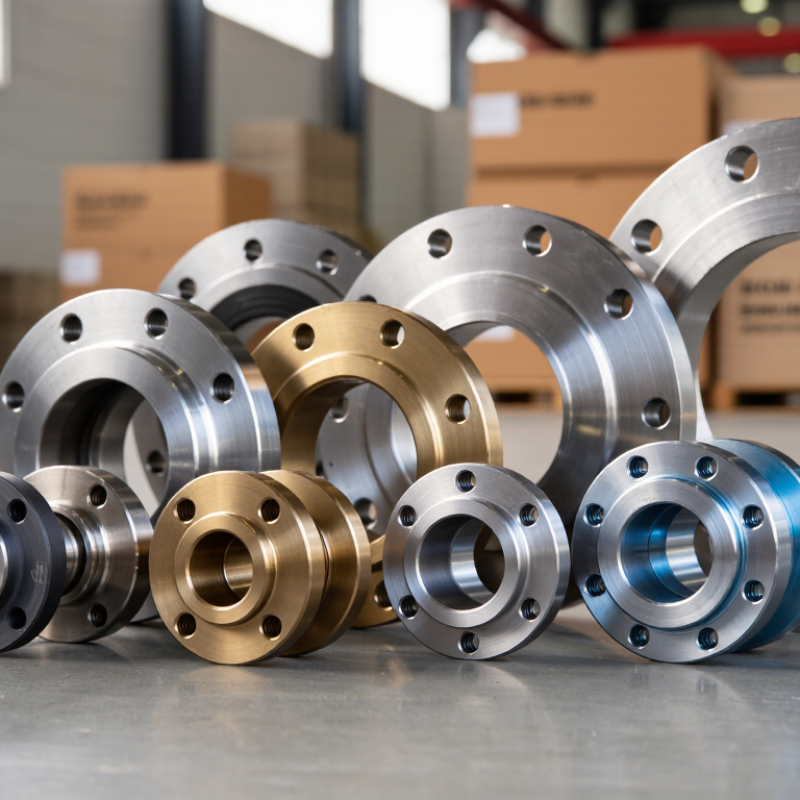
A blind flange is a solid, drilled plate that closes a pipe, nozzle, or pressure vessel opening. Unlike a neck or slip-on flange, it has no central bore. It stops flow completely and allows engineers to isolate equipment during maintenance, pressure testing, or future expansion. For global buyers in 2026, material grade, pressure class, temperature range, and dimensional standard deserve careful checking. Common specifications include ASME B16.5, ASME B16.47, and EN 1092-1.
The flange does not seal by itself. A gasket sits between the raised faces, then bolts create controlled compression. This pressure pushes the gasket into small scratches and surface irregularities, forming a barrier against liquid or gas leakage. Spiral-wound, compressed-fiber, and ring-type gaskets suit different temperatures, pressures, and media. Ring-type joints require accurately machined grooves and matching metal rings. Small details matter.
Installers should clean both faces, inspect the gasket, and tighten bolts in a cross pattern. A calibrated torque tool improves consistency, especially on large diameters. Uneven tightening can bend the flange or crush the gasket on one side. In practice, people often blame the gasket first. Misalignment, poor surface finish, wrong bolt length, or thermal movement may be the real cause. I would verify the standard, pressure rating, material certificate, and test records before approving a purchase. A blind flange may look simple, but its safety depends on the entire bolted joint.
Choosing the right blind flange in 2026 requires more than matching pipe diameter. The governing standard must match the project’s design system. ASME B16.5 generally covers NPS 1/2 through 24, while ASME B16.47 covers larger sizes. EN 1092-1 is common in European projects. These standards define dimensions, bolt patterns, facing types, and pressure classes. They are not automatically interchangeable.
Material selection depends on temperature, fluid, corrosion risk, and welding requirements. Carbon steel, such as ASTM A105, suits many standard services. Stainless steel grades based on ASTM A182 F304 or F316 offer better corrosion resistance. Low-temperature systems may require impact-tested materials. I have seen buyers choose stainless steel for every application, then discover that bolt and gasket compatibility was overlooked. Fit matters. Confirm the flange face, gasket design, and bolt grade together.
Pressure ratings often range from ASME Class 150 to Class 2500, while European systems may use PN6, PN10, PN16, PN25, PN40, or higher. A rating is not constant at every temperature. Check the pressure-temperature table for the actual material and service conditions. Large flanges may also require extra attention to flatness, lifting weight, and hydrostatic testing. Do not guess. Record the nominal size, schedule, facing, standard, material grade, and inspection requirements on the purchase specification. That detail matters, although real projects sometimes reveal that the original specification was too general.
Comparing the 10 best blind flanges requires more than checking price. Start with pressure class, nominal pipe size, facing, and material grade. ASME B16.5 covers many flanges up to NPS 24, while ASME B16.47 addresses larger sizes. A flange may look correct yet fail because its bolt circle differs by only a few millimetres. Measure it.
In field inspections, I check heat numbers, mill certificates, face finish, and gasket seating marks. ASTM A182 stainless grades suit many corrosive services, but material selection must match temperature and fluid chemistry. ISO 15156 remains important for sour-service environments. The World Steel Association reported roughly 1.89 billion tonnes of crude steel production in 2023. That scale supports supply, but it does not guarantee traceability. Buyers should compare hydrostatic testing, dimensional reports, coating records, and delivery performance. A low quote can hide weak documentation. I have seen that mistake.
Tips: Build a weighted scorecard. Give pressure integrity and traceability the highest scores. Check whether the supplier offers EN 10204 3.1 certificates, PMI testing, and protective packaging. Compare total cost, not only unit price. Freight, retesting, and shutdown delays can outweigh a small purchase saving. Leave room for doubt. Supplier claims still need independent verification.
Best Blind Flange Choices by Industry, Application, and Environment
Selecting a blind flange starts with the service, not the catalog image. Carbon steel blind flanges suit general water, air, and low-corrosion process lines. Stainless steel grades work better in food, pharmaceutical, and mildly corrosive systems. For seawater, duplex stainless steel can offer stronger resistance and useful mechanical strength. Nickel-alloy options serve aggressive chemical and high-temperature duties. They cost more. Sometimes, that cost is justified.
Oil, gas, and power installations often require forged blind flanges with controlled chemistry and documented heat treatment. High-pressure systems need the correct pressure class, flange facing, bolt material, and gasket design. A raised face may fit common process piping, while a ring-type joint can support demanding pressure applications. Check the piping standard carefully. A matching bolt circle is essential. It sounds obvious, yet field mistakes still happen.
For buried lines, coated carbon steel can help limit external corrosion, but coating damage during installation remains a weak point. Lined or clad flanges may protect corrosive media without using solid high-cost alloys throughout. Hygienic plants need smooth surfaces, cleanable geometry, and suitable stainless construction. Cryogenic service demands materials tested for low temperatures and careful gasket selection. Offshore environments add salt spray, vibration, and difficult maintenance access. Confirm marking, inspection records, dimensions, and pressure ratings before purchase. Supplier claims should be checked against test certificates and applicable standards. The “best” flange is rarely universal.
10 Best Blind Flanges for Global Buyers in 2026
Global buyers evaluating the 10 best blind flanges in 2026 should examine more than price. Quality begins with traceable materials, accurate dimensions, and controlled machining. Ask for the material grade, heat number, wall thickness, and manufacturing records. A forged flange should show consistent grain structure and a clean sealing face. Check the raised-face finish with a surface comparator, not only a supplier’s photograph. Small scratches can cause serious sealing problems.
Certification must match the project and destination market. Common references include ASME B16.5, ASME B16.47, EN 1092-1, and ISO 9001. Request an EN 10204 3.1 material certificate when traceability matters. Confirm pressure ratings, bolt-hole patterns, temperature limits, and inspection requirements. Independent inspection can verify dimensions, positive material identification, and non-destructive testing. A certificate may look complete but still omit the actual heat number. That deserves a second review.
Delivery performance depends on more than a promised shipping date. Confirm production time, packing method, export documents, and the named delivery term. Wooden cases should protect machined faces with covers and moisture barriers. Ask for photographs before dispatch. Keep spare units for urgent maintenance, especially when ocean freight is involved. Delays still happen. A realistic schedule is safer than an impressive promise. I would also compare carton labels with the packing list before loading. One overlooked mismatch can slow customs clearance and disrupt installation.
| Rank | Blind Flange Type | Recommended Standard | Typical Materials | Nominal Size Range | Pressure Rating | Best Application | Quality and Inspection Requirements | Common Certification Documents | Indicative Production Lead Time | Overall Buying Suitability |
|---|---|---|---|---|---|---|---|---|---|---|
| 1 | ASME Class 150 Raised-Face Blind Flange | ASME B16.5 | ASTM A105 carbon steel; ASTM A182 F304/F316 stainless steel | NPS 1/2–24 | Class 150 | General water, air, utility, and low-to-moderate pressure process lines | Dimensional inspection, material traceability, visual examination, and hydrostatic testing when specified | EN 10204 3.1 material certificate; inspection report; NDE report if required | 3–6 weeks | Excellent for standard projects |
| 2 | ASME Class 300 Raised-Face Blind Flange | ASME B16.5 | ASTM A105 carbon steel; ASTM A350 LF2 for low-temperature service; ASTM A182 stainless steel | NPS 1/2–24 | Class 300 | Refineries, chemical plants, steam, and higher-pressure piping systems | Controlled forging, PMI for alloy or stainless grades, dimensional checks, and pressure testing as specified | EN 10204 3.1; heat-treatment record; PMI report; NDE documentation where applicable | 4–8 weeks | Best general industrial choice |
| 3 | ASME Class 600 Raised-Face Blind Flange | ASME B16.5 | ASTM A105; ASTM A350 LF2; ASTM A182 F11/F22 or stainless grades | NPS 1/2–24 | Class 600 | High-pressure oil, gas, petrochemical, and power-generation systems | Forging quality, heat treatment, hardness control, dimensional inspection, and specified NDE | EN 10204 3.1 or 3.2; heat-treatment chart; hardness report; UT or MT report when required | 5–10 weeks | Strong choice for demanding service |
| 4 | ASME Class 900 Ring-Type Joint Blind Flange | ASME B16.5 and API 6A where applicable | ASTM A105; ASTM A694 high-yield carbon steel; alloy steel grades | NPS 1/2–24 | Class 900 | High-pressure hydrocarbon, wellhead, and critical process applications | RTJ groove accuracy, hardness verification, sealing-surface protection, PMI, and NDE | EN 10204 3.1/3.2; NDE reports; hardness report; dimensional and groove inspection records | 6–12 weeks | Preferred for critical high-pressure service |
| 5 | ASME Class 1500 Ring-Type Joint Blind Flange | ASME B16.5 and API 6A where applicable | ASTM A694; ASTM A182 alloy steel or stainless steel | NPS 1/2–24 | Class 1500 | Very high-pressure oil, gas, chemical, and specialized testing systems | Strict forging and heat-treatment control, RTJ geometry inspection, hardness, PMI, and NDE | EN 10204 3.1/3.2; complete NDE package; heat-treatment and hardness records | 8–14 weeks | Best for extreme pressure requirements |
| 6 | EN PN16 Raised-Face Blind Flange | EN 1092-1, typically Type 05 | P245GH or equivalent carbon steel; stainless steel EN 1.4301/1.4404 | DN 10–600 | PN16 | European water, HVAC, utility, and general process piping | EN dimensional compliance, material grade verification, face-finish inspection, and coating checks | EN 10204 3.1; declaration of conformity; pressure-test documentation when specified | 3–6 weeks | Ideal for European-standard projects |
| 7 | EN PN40 Blind Flange | EN 1092-1, typically Type 05 | P250GH; 16Mo3 for elevated-temperature service; stainless steel options | DN 10–600 | PN40 | Steam, thermal systems, chemical processing, and higher-pressure European installations | Material and heat-treatment verification, dimensional checks, hardness testing, and NDE as specified | EN 10204 3.1; material traceability; heat-treatment records; inspection certificate | 4–8 weeks | Reliable for high-pressure metric systems |
| 8 | Large-Diameter ASME Series A Blind Flange | ASME B16.47 Series A | ASTM A105; ASTM A350 LF2; ASTM A694; stainless steel grades | NPS 26–60 | Class 150–900 | Large-diameter transmission pipelines, terminals, storage, and power facilities | Plate or forging traceability, dimensional control, weld-quality review where applicable, and NDE | EN 10204 3.1/3.2; ultrasonic examination; dimensional report; coating or preservation records | 8–16 weeks | Best for large-diameter infrastructure |
| 9 | Stainless Steel 316L Raised-Face Blind Flange | ASME B16.5 or EN 1092-1 | ASTM A182 F316/F316L; EN 1.4404 | NPS 1/2–24 or DN 15–600 | Class 150–600 or PN10–PN40 | Corrosive chemical, food-processing, pharmaceutical, marine, and hygienic utility systems | PMI, low-carbon grade verification, surface-finish control, passivation where specified, and dimensional inspection | EN 10204 3.1; PMI report; passivation certificate when required; declaration of conformity | 4–9 weeks | Best corrosion-resistance option |
| 10 | Low-Temperature Carbon Steel Blind Flange | ASME B16.5 or EN 1092-1 | ASTM A350 LF2 or an equivalent impact-tested low-temperature grade | NPS 1/2–24 or DN 15–600 | Class 150–600 or PN16–PN40 | LNG-related utilities, cryogenic support systems, cold climates, and low-temperature hydrocarbons | Charpy impact testing at the specified temperature, heat-treatment control, hardness, NDE, and traceability | EN 10204 3.1/3.2; impact-test report; heat-treatment record; NDE and dimensional reports | 5–10 weeks | Best for cold-service conditions |
Phone: (256) 845-1255 or (256) 845-4493
Fax: (256) 845-1321 or (256) 845-4468
© 2025 Heritage Wire Harness, LLC